

Portable offices, jobsite trailers, and other temporary buildings often sit a foot or more above the ground on blocks or a trailer frame. Workers need a way through the door that does not involve a milk crate or a stack of pallets. Hotwood's Modular Aluminum Steps & Landings pairs aluminum steps for jobsite trailers with a landing at the doorway, so the crew gets a stable place to stand before they step through.

A run of steps handles the change in height. A landing handles what steps alone cannot: a flat spot at the top where someone can plant both feet, hold the door, or carry a tool bag through without balancing on the last tread. Planning the two together, instead of picking steps and improvising the landing, is what keeps a jobsite entrance usable for the length of a job.
1. Measure the Entrance Height and the Space in Front of the Door
Start with the vertical distance from the ground to the top of the entrance threshold. That single measurement decides how many steps you need and whether a landing fits in the space you have.
Next, measure the floor space in front of the doorway in both directions people will travel, note which way workers approach and leave, and flag anything in the way: parked equipment, a generator, a fence line, or a slope in the pad. Measuring first keeps you from ordering a set of portable jobsite stairs that is too short, too tall, or too wide for the doorway.
These two numbers matter more than a general rule of thumb would. A configuration sized for one trailer height and approach will not necessarily suit another, which is why the sections below work from Hotwood's own listed rise limits rather than a universal formula.
2. A Landing Gives Workers a Level Place to Stop at the Doorway
Steps get you up the rise. A landing gives you somewhere flat to stand once you're there, which matters at a doorway where someone has to turn, hold the door, or set something down before going inside.

Hotwood's product page shows one example setup: a 6-foot-by-5-foot landing paired with adjustable legs and a stair run. That is an example, not the only option. Multiple landing sizes are available on request, so the footprint can change to match the doorway and the space you measured above.
The steps and landing are sold as one modular system, not a stair kit set in front of a separate platform sourced elsewhere, so the aluminum steps with landing bolt together as matched parts. If the entrance instead needs to serve a wheelchair or a cart that can't use steps at all, that's a different problem; Hotwood's also carries modular aluminum ramps and platforms for that case.
3. Four Step Configurations Cover Rises From 16 to 48 Inches
Hotwood's lists four modular jobsite stairs configurations, each built to the same 3-foot width:
- 1-step: up to 16 inches of rise, 1 ft. long by 3 ft. wide
- 2-step: up to 24 inches of rise, 1 ft. long by 3 ft. wide
- 3-step: up to 32 inches of rise, 1 ft. long by 3 ft. wide
- 5-step: up to 48 inches of rise, 1 ft. long by 3 ft. wide
Each model ships with its own legs and handrails, and all four are listed with a 100-pound-per-square-foot capacity.
Compare your measured entrance height against these rise limits before choosing a model. They're the system's listed configuration limits, not a building code riser calculation, so check your own site's riser and tread requirements separately. If your site's height or layout falls outside the four configurations, that's a reason to call Hotwood's rather than guess at a fit.
4. Adjustable Legs and Risers Handle Uneven Jobsite Ground
Jobsite ground is rarely level. A gravel pad settles unevenly, a trailer sits at a slight angle on its jacks, and a dirt lot ruts after rain.
Hotwood's modular landings use adjustable legs, with the taller legs adjusting up to 60 inches, and step risers that adjust from 6 to 8 inches. That range lets the same portable jobsite stairs configuration square up to a sloped or uneven pad instead of needing a custom base.
Checking the ground elevation at both the base of the stairs and at the doorway, not just the overall rise, tells you which leg length and riser setting the site needs. For a long sloped approach rather than a fixed-height doorway, the adjustable Anywhere Stairs are built around a steep incline and continuous adjustment, a different job than a landing and a fixed stair run.
5. The System Is Aluminum With Comfort-Grip Handrails, Shipped as a Kit
The modular landing system is built entirely from aluminum, which matters for equipment that sits outside for the length of a job and takes rain, snow, and temperature swings without a coating to maintain.
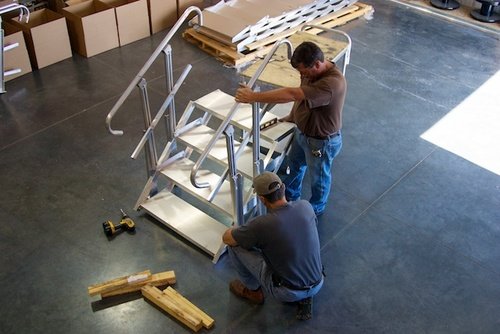
It includes 1 1/2-inch round comfort-grip handrails, and the aluminum steps with landing ship in kit form with the hardware needed to bolt the pieces together on site. Hotwood's describes the system as built for jobsite use and adverse weather, a reasonable expectation for an all-aluminum system with no wood or composite parts to swell or rot.
6. What to Confirm Before You Order
Before you place an order, have these answers ready:
- Ground-to-entrance height
- Available space in front of the entrance
- Desired landing dimensions
- Number of steps required
- Whether you need the taller adjustable legs
- Whether the layout suits the doorway and the direction of foot traffic
- Freight details, since the landing system ships by truck freight and shipping isn't included in listed pricing
Hotwood's can go over these measurements with you and walk through the available landing sizes before you settle on a configuration, which is worth doing if your site doesn't match one of the four stair models cleanly.
Choosing the Right Configuration Comes Down to a Few Site Measurements
A jobsite entrance set above ground level usually needs both parts: steps to cover the rise and a landing to make the doorway usable. Entrance height, the space in front of the door, and the landing size you need are the three numbers that decide which of Hotwood's four configurations and which landing size fits.
The same system also shows up on portable offices, homes, and recreational installations, but the planning stays the same wherever it goes: measure first, then match the configuration to the site.
Planning an entrance for a jobsite trailer or portable office? Contact Hotwood's at (877) 407-8645 with your entrance height and available space, and they can help you match a stair and landing configuration before you order.
Frequently Asked Questions About Modular Aluminum Steps and Landings
What if my entrance height falls between two of the listed step configurations?
Choose the next configuration up, since each listed rise is the most that model covers, or contact Hotwood's to talk through a custom fit. The four listed rises, 16, 24, 32, and 48 inches, cover a wide range, but not every site measurement falls on one of them exactly.
Do I need the taller adjustable legs, or will the standard length work for my site?
That depends on how much your ground elevation varies between the base of the stairs and the doorway. Hotwood's adjustable aluminum steps and landings use legs that adjust up to 60 inches on the taller option, so measuring the actual difference in elevation, not just the entrance height, tells you which length you need.
Will a jobsite stair and landing need to pass a safety inspection?
That depends on your site and local requirements, so it's worth checking with your site safety officer or local authority. The listed rise, capacity, and dimension specs for each configuration are useful to have on hand for that conversation, but they aren't a substitute for confirming your own jurisdiction's rules.